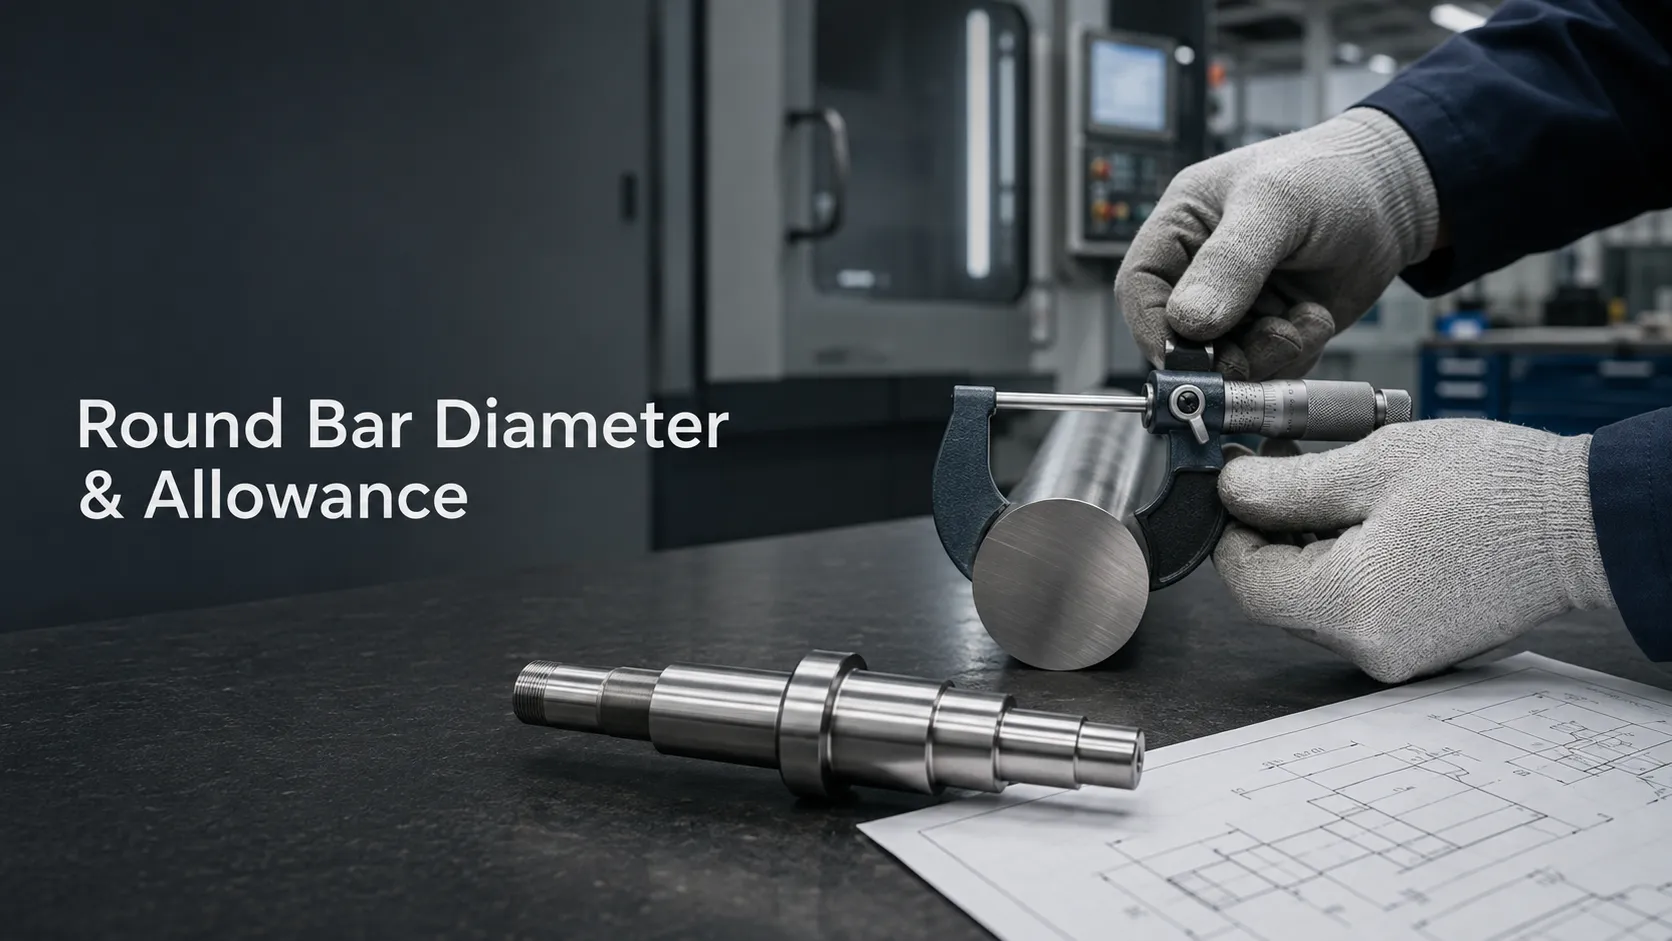
Choosing the correct round bar diameter and machining allowance starts with the finished print, not the nearest nominal bar size. Engineers need enough material for turning, grinding, straightening, heat treatment, or other planned operations, but excessive stock can create unnecessary material removal. The correct starting diameter therefore depends on the largest finished diameter, its tolerance, the incoming bar condition, and every process that will remove or potentially alter material before final inspection.
At Forte Precision Metals, we supply cold finished and precision ground round bar and provide centerless grinding and additional bar-processing services. That makes the starting-stock decision an important part of specifying material for a machining job. Forte notes that precision ground bar provides tighter dimensional control and smoother surface finish, while cold finished material can be a practical starting point when substantial downstream machining is still planned.
How Round Bar Diameter and Machining Allowance Should Be Specified
Start With the Largest Finished Outside Diameter
The first dimensional reference should be the largest finished outside diameter on the part drawing.
Consider a stepped shaft. It might contain several turned diameters, shoulders, grooves, threads, and bearing seats. The starting round bar has to provide enough material for the largest cylindrical feature that must remain after machining.
Engineers should therefore work backward:
Finished maximum diameter → required material removal → required starting stock diameter
The nominal finished diameter alone is not enough. Its tolerance also matters.
If a drawing specifies a diameter with an upper and lower limit, stock selection needs to protect the maximum material condition required by the print. Selecting raw stock that is only marginally larger than the nominal finished dimension can leave insufficient cleanup if the incoming material is undersize, slightly out of round, or requires additional surface removal.
The goal is not simply to buy a bar larger than the part. It is to buy a bar that provides a controlled machining envelope.
Distinguish Radial Allowance From Diametral Allowance
One source of purchasing and machining errors is ambiguity around the word allowance.
An engineer may specify material to be removed from each side of a cylindrical part, while a buyer or machinist may interpret the same number as total stock across the diameter.
For example, an allowance of 0.020 inch per side represents 0.040 inch across the diameter.
That distinction should be explicit on internal process documentation and RFQs.
A useful way to think about the relationship is:
Starting diameter = maximum required finished diameter + total diametral stock reserved for subsequent processing
The actual amount reserved should come from the planned manufacturing process. It should not be copied automatically from another component simply because the finished diameters are similar.
Match the Allowance to the Next Manufacturing Operation
Different operations require different starting conditions.
A bar that will undergo substantial CNC turning does not need the same incoming diameter relationship as a bar that is already near its finished size and requires only centerless grinding.
For turning operations, material must remain available for the cutting tool to establish the required cylindrical surface. Forte describes turning as a process that removes material from the external diameter of cylindrical stock and can create features including diameter steps, grooves, threads, tapers, and contoured surfaces.
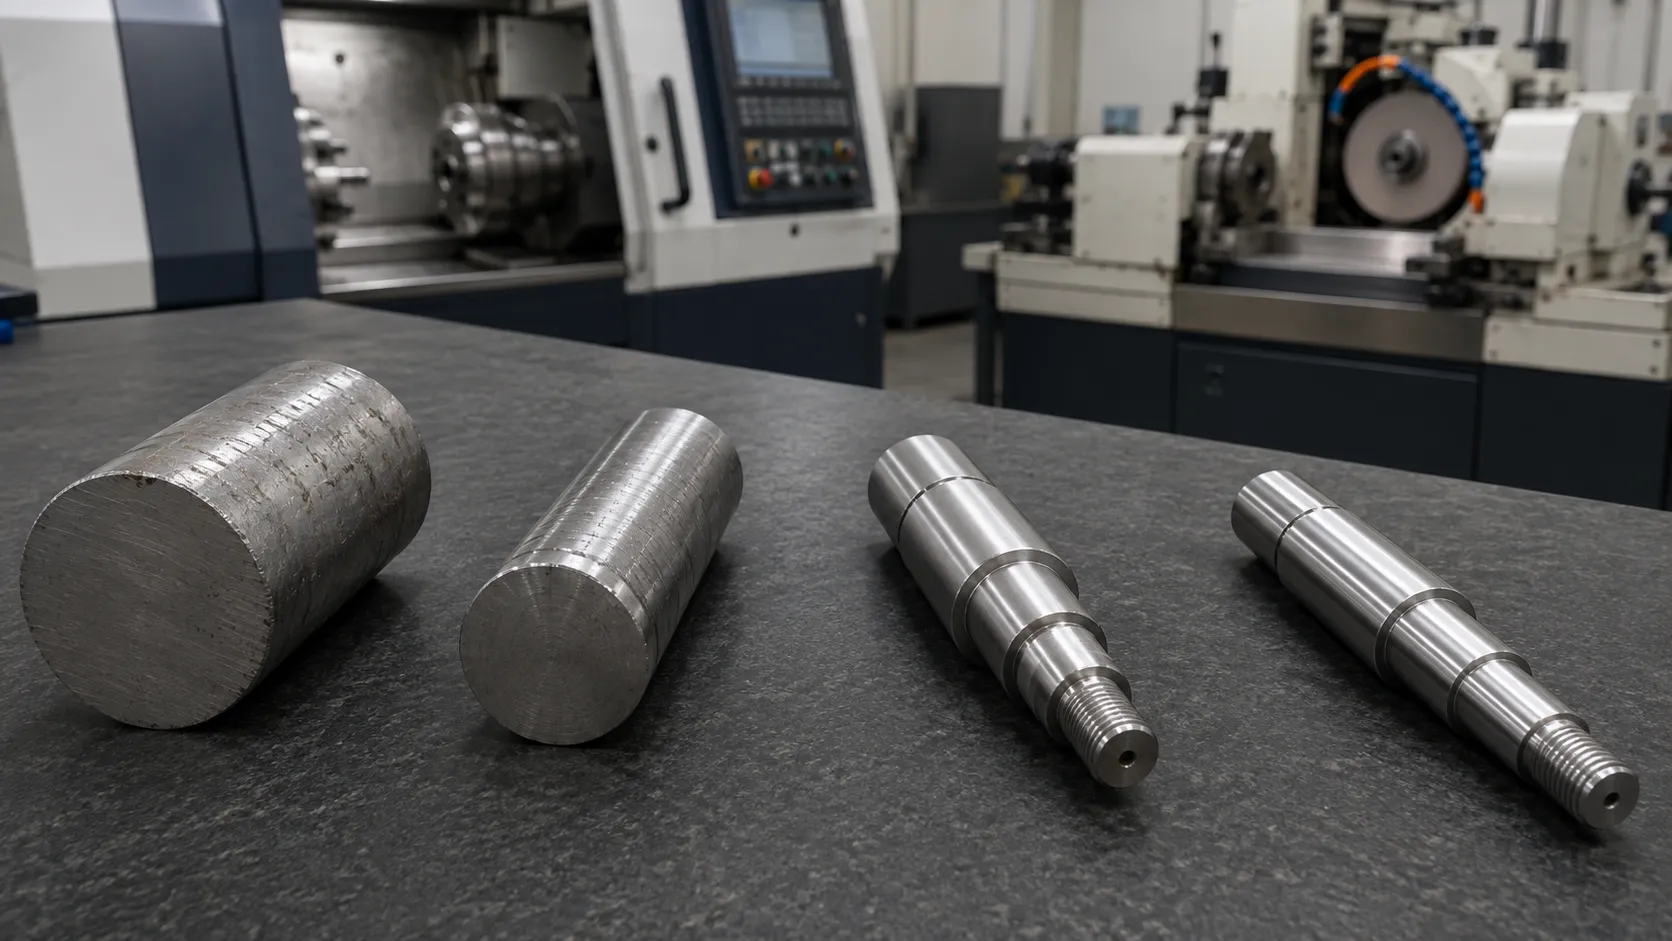
If the sequence is:
Raw bar → rough turning → finish turning → grinding
the selected stock must support all three material-removal stages.
If the sequence is:
Precision ground bar → minimal final machining
the incoming diameter can be much closer to the required finished condition.
This is why machining allowance should be based on the entire process route, rather than one operation viewed in isolation.
Consider Whether Cold Finished or Precision Ground Bar Is the Better Starting Condition
Engineers should also decide how much dimensional preparation should occur before the bar reaches the machine shop.
Forte supplies both cold finished round bar and precision ground bar stock. The distinction can materially affect stock selection.
Cold finished material can work well where downstream machining will remove additional material. Precision ground bar becomes more relevant where the drawing requires controlled diameter, roundness, or surface finish before subsequent manufacturing.
Forte’s published centerless grinding capability processes bars up to 7 inches in diameter and 24 feet in length, with tolerances as tight as ±0.0001 inch and surface finishes down to 8 RA. These are published grinding capabilities and should be confirmed against the material, diameter, and individual job specification.
The engineering question is therefore not only:
What diameter do we need?
It is also:
At what stage do we want that diameter controlled?
If most of the outside diameter will disappear during turning, specifying an extremely close incoming ground size may provide little manufacturing value.
If the incoming bar itself forms an important reference surface, closer dimensional control may be much more useful.
Account for Straightness and Roundness, Not Diameter Alone
A bar can measure large enough with a micrometer and still create problems if its geometry does not support the next operation.
Straightness, roundness, and diameter variation affect how consistently material is presented to machining and grinding equipment.
Forte’s centerless grinding service is designed to produce precision ground bars with controlled dimensional accuracy, roundness, and surface finish. The company also provides bar straightening as an in-house secondary process.
This matters because machining allowance is supposed to provide material that can actually be removed to reach the finished geometry.
Simply adding more diameter does not automatically correct every geometric problem.
For a long shaft, for example, stock diameter and straightness should be considered together. The engineer should identify which characteristics are controlled by incoming bar stock and which will be established during machining.
Include Planned Grinding or Finishing in the Stock Calculation
If the finished component will be ground after turning, engineers should avoid machining the part directly to its final finished diameter during the previous operation.
Material must remain for the grinding step.
The same logic applies whenever another process intentionally removes surface material.
The sequence might be:
- Select starting round bar.
- Rough machine the major features.
- Finish machine while retaining the specified grinding stock.
- Grind the critical diameter.
- Inspect the final diameter and surface condition.
Each operation consumes part of the original allowance.
The process planner should therefore distribute the total material allowance across the manufacturing sequence instead of allowing one operation to consume stock intended for another.
Do Not Ignore Incoming Bar Tolerance
Nominal stock size is not the same thing as guaranteed actual size.
When an engineer calculates minimum starting diameter, the incoming material’s permitted dimensional variation needs to be considered.
Suppose a machining plan requires the bar always to contain enough material above the finished diameter. Selecting stock based only on its nominal designation can be risky if the purchasing specification does not also define the required size condition and tolerance.
This is one reason precision ground bar can be useful for applications where predictable incoming diameter is important. Forte describes centerless ground bar as providing dimensional consistency, roundness, and controlled surface finish before downstream manufacturing.
For less dimensionally sensitive starting stock, a wider incoming variation may be acceptable when enough subsequent machining has already been planned.
Balance Cleanup Stock Against Unnecessary Material Removal
More machining allowance is not automatically safer.
Too little stock can create a cleanup problem. Too much stock means more material must be removed before reaching the finished geometry.
The appropriate target is therefore sufficient but controlled allowance.
Engineers should consider:
- Largest finished outside diameter
- Finished diameter tolerance
- Incoming bar tolerance
- Bar straightness
- Roundness requirement
- Surface condition
- Rough-turning requirements
- Finish-turning requirements
- Grinding requirements
- Heat-treatment sequence, where applicable
- Required final surface finish
- Part length and geometry
- Workholding strategy
- Quantity and production method
These factors should be evaluated together.
There is no single machining allowance that Forte or any material supplier should apply automatically to every steel grade, diameter, and component.
Put Both Starting Stock and Finished Requirements on the RFQ
A clear RFQ reduces ambiguity between engineering, purchasing, the material supplier, and the machine shop.
Where relevant, provide:
- Material family
- Exact material grade
- Material condition
- Required starting diameter
- Starting-diameter tolerance
- Bar length
- Straightness requirement
- Surface-finish requirement
- Precision ground or cold finished condition
- Quantity
- Cut-to-length requirement
- Chamfer requirement
- Planned downstream machining
- Finished critical diameter
- Finished tolerance
- Any grinding stock that must remain
Forte provides in-house centerless grinding, straightening, chamfering, cutting, turning, milling, polishing, and custom machining, allowing multiple bar-processing requirements to be evaluated within the same sourcing discussion.
Choose the Starting Diameter by Working Backward From the Print
The most reliable way to select round bar diameter and machining allowance is to work backward from the finished component.
Start with the largest finished diameter and its tolerance. Then identify every operation that will remove material. Determine which surfaces must clean up during turning, which dimensions will be established by grinding, and what incoming geometric control is required from the bar itself.
From there, select the bar condition and diameter that provide enough stock for the complete manufacturing sequence without adding unnecessary material.
For some components, that may mean cold finished bar with additional machining stock. For others, a precision ground starting bar may reduce the amount of dimensional correction required before the next operation.
At Forte Precision Metals, we supply multiple round bar material families and provide in-house processing for diameter, straightness, cutting, chamfering, and other production requirements. Send us the material grade, starting-size requirements, finished critical dimensions, and planned processing through our Request a Quote form so the bar specification can be evaluated against the job requirements.
FAQs
How much larger should round bar be than the finished diameter?
There is no universal value. The required difference depends on the finished tolerance, incoming bar condition, turning requirements, grinding stock, straightness, surface cleanup, and the complete manufacturing sequence.
Should engineers specify allowance per side or across the diameter?
The specification should make this explicit. For cylindrical parts, confusing radial allowance per side with total diametral allowance can produce an incorrect starting-stock requirement.
When should precision ground bar be used instead of cold finished bar?
Precision ground bar is appropriate when incoming diameter control, roundness, or surface finish is important. Forte notes that cold finished bar can be practical where substantial downstream machining is still required.
Does a larger starting diameter always make machining safer?
No. The objective is sufficient material for all required operations, not maximum excess stock. Oversizing increases the amount of material that downstream operations must remove.
Can Forte grind round bar before machining?
Yes. Forte publishes centerless grinding capability for bars up to 7 inches in diameter and 24 feet in length, with tolerances as tight as ±0.0001 inch and finishes down to 8 RA. Job-specific capability should be confirmed for the material and requested dimensions.